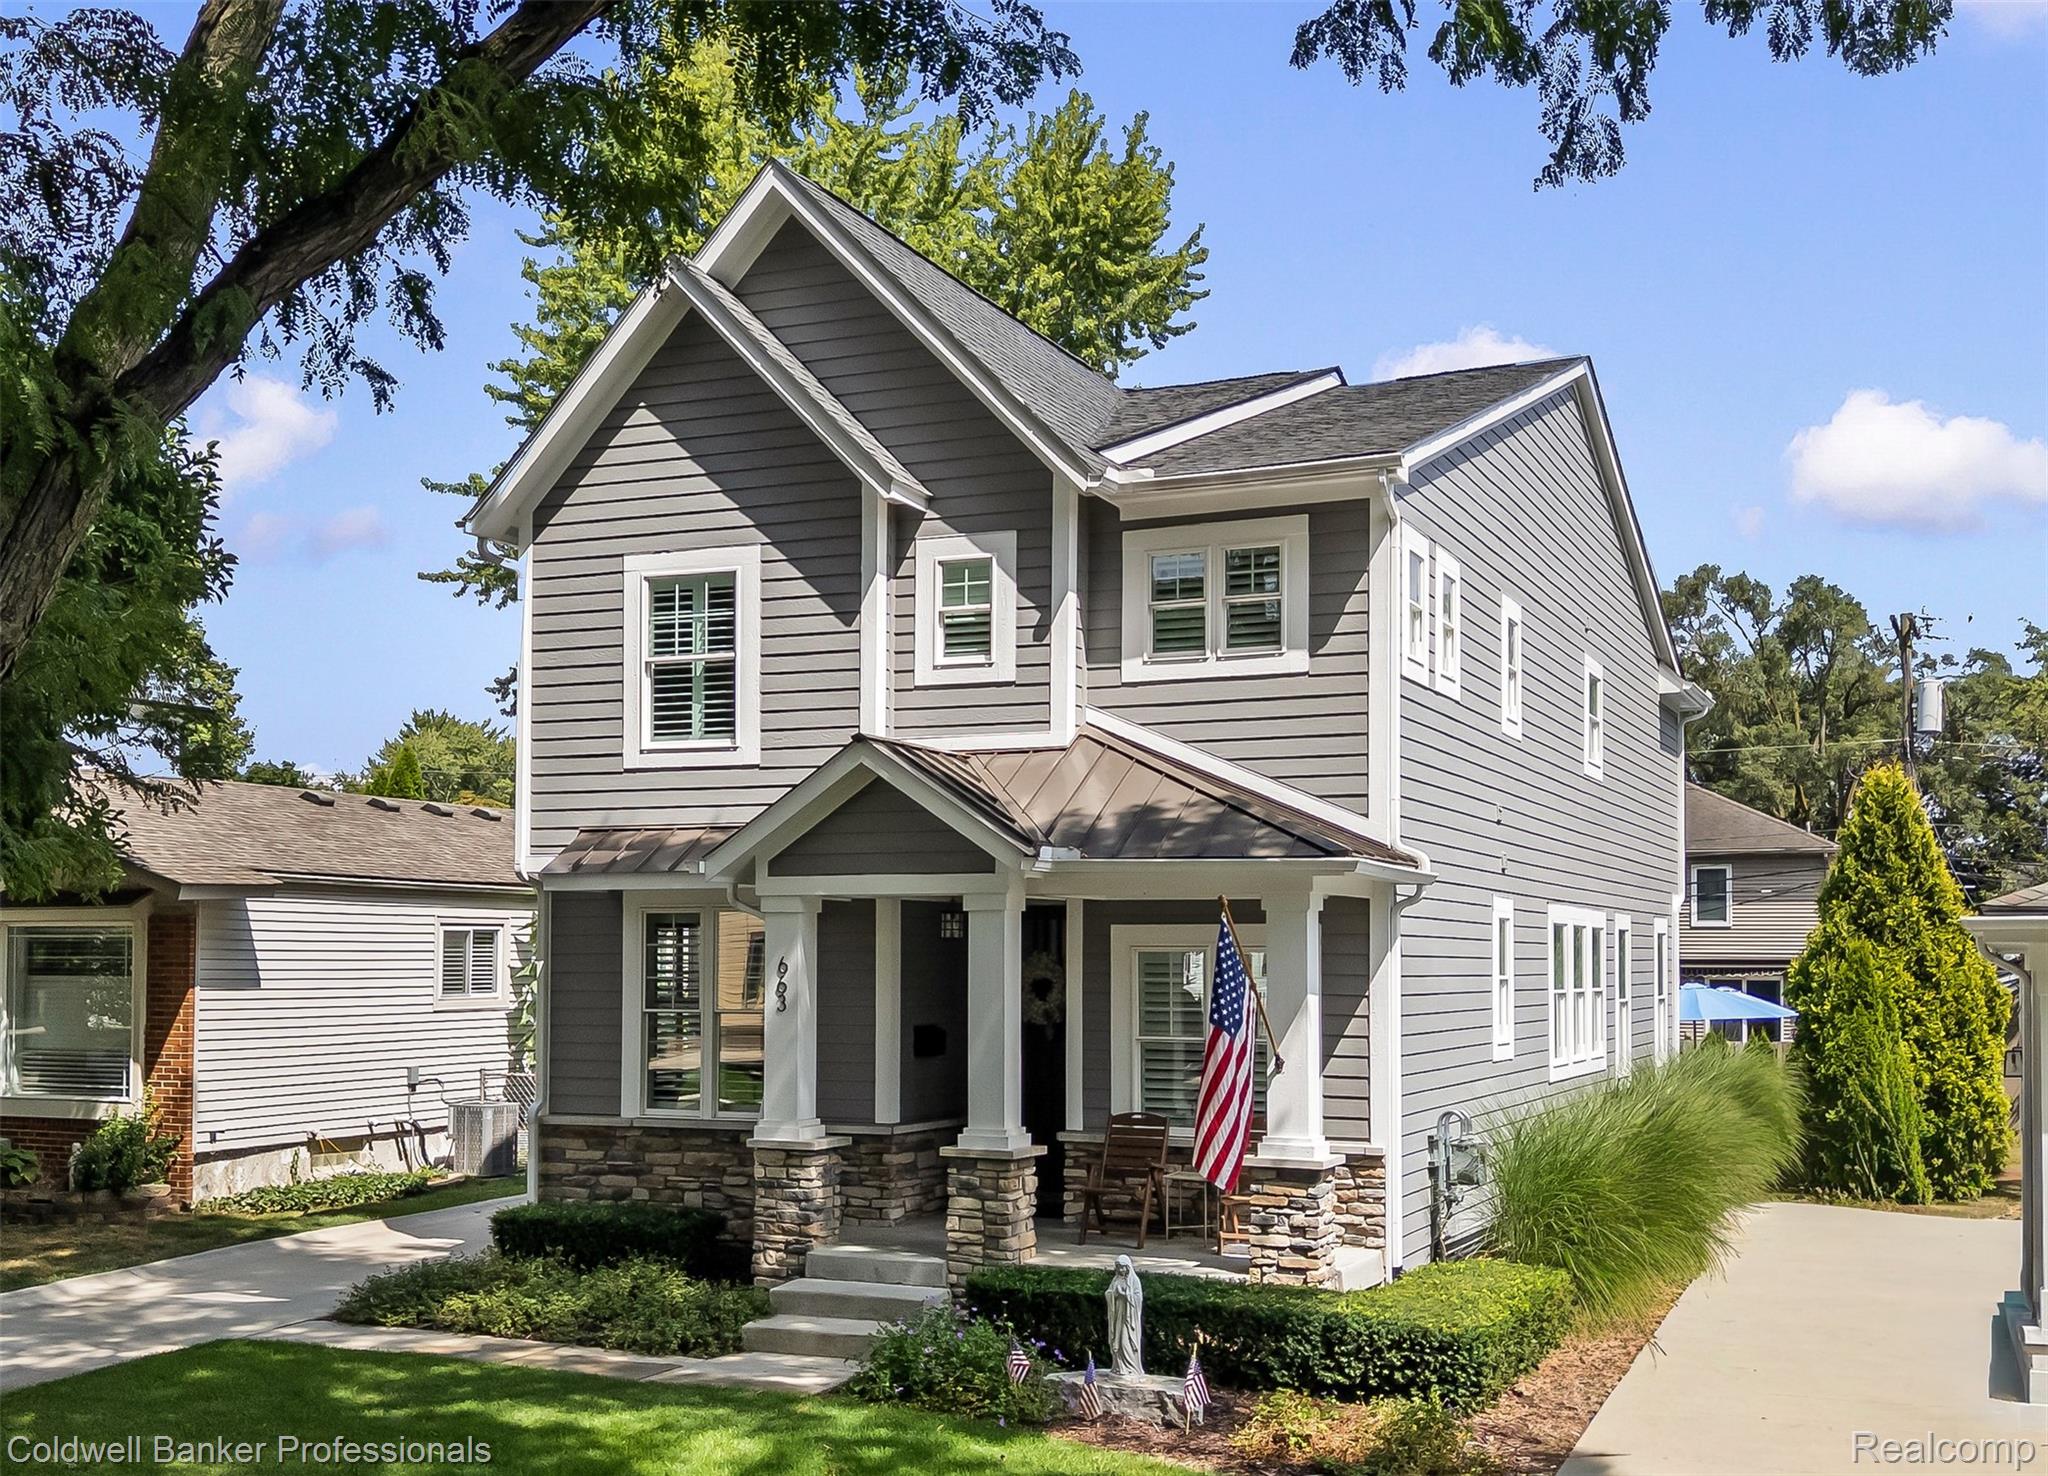
663 Herald Street, Plymouth City Wayne, Michigan 48170
$1,190,000
663 Herald Street
Courtesy of Coldwell Banker Professionals-Northville

663 Herald Street

BEAUTIFUL CUSTOM HOME Just 2 Blocks from Downtown Plymouth!!
You can't beat this location--enjoy walkable access to all the dining, shopping, and events Downtown
Plymouth has to offer. This spacious 4-bedroom custom home blends high-end finishes with thoughtful
design throughout.
Main Floor Highlights:
Open concept kitchen featuring custom cabinetry, premium Quartz countertops, ceramic tile backsplash, and
a Quartz island with snack bar extension
Butler's pantry and high-end Stainless appliances, Subzero refrigerator, Wolf Gas Range, Wolf
undercounter microwave.
Bright family room with gas fireplace, custom tile surround, and recessed lighting
9 ft ceilings, custom flooring, abundant natural light
Large mudroom with built-in seating and storage
Second Floor:
Stunning primary suite with a unique sitting area and private balcony overlooking the backyard
Walk-in his and her closets and spa inspired bath with dual sinks, granite countertop, ceramic
flooring, and a large custom double tiled shower
Convenient second floor laundry
Jack and Jill full bath
Additional Features:
Whole exterior painted 2026
8 ft basement ceiling with egress window--4th bedroom
game/theater room in basement with TV and Sonos sound system
High efficiency furnace and central air
Generator
Custom entry doors
Lawn sprinkler system, beautiful brick paver patio,
Gutter guard system
Exterior Surveillance cameras
2-car detached garage
Sump pump with backup sump pump
This home offers the perfect blend of luxury, comfort, and unbeatable walkability in one of
Plymouth's most desirable neighborhoods.
  • 4 BEDS
  • 3 FULL BATHS
  • 1 HALF BATH
  • For Sale
  • 2017 BUILT
  • 4,791.6 Sq.Ft. LOT
  • 3,244 Sq.Ft.
  • Open House
  • 8/29/2026 12:00PM - 2:00PM EDT

Kelly Knight

Team Leader | Sales Associate
PHONE NUMBER (734) 634-6101
ADDRESS 177 N Main St., #100, , Plymouth, MI 48170
EMAIL ADDRESS [email protected]
License 6501329431
Contact Agent

Features & Amenities

Area & Lot

  • Status:For Sale
  • Open House:
    8/29/2026 12:00PM - 2:00PM EDT
  • LIVING SPACE:3,244 Sq.Ft.
  • LOT SIZE:4,791.6 Sq.Ft.
  • MLS® ID:20261065259
  • Type: Residential
  • Year Built:2017
  • Neighborhood:Plymouth
  • Architecture Styles:Colonial
  • School District:PlymouthCanton

Interior

  • Total Bedrooms:4
  • Total Bathrooms:4
  • Full Bathrooms:3
  • Half Bathrooms:1
  • Laundry Room:Laundry Room
  • Fireplace:Family Room, Gas
  • Appliances:Dishwasher, Disposal, Double Oven, Energy Star Qualified Refrigerator, Free Standing Gas Range, Microwave, Range Hood, Wine Refrigerator

Exterior

  • Stories: 2
  • Garage Space: 2.0
  • Water Source: Public
  • POOL:None
  • ROOF:Asphalt
  • Parking:Two Car Garage, Detached, Electricityin Garage, Garage Door Opener
  • Heat Type:Forced Air, Natural Gas
  • Air Conditioning:Ceiling Fans, Central Air
  • Sewer:Public Sewer
  • Substructure:Basement, Poured, Sump Pump

Financial

  • SALES PRICE $1,190,000
  • REAL ESTATE TAXES $14,697/yr
image

Schedule a Tour

We would love to show you our beautiful property. Please select your preferred date and time below. An agent will be in touch shortly to confirm your appointment.

Schedule a Tour

We would love to show you our beautiful property. Please select your preferred date and time below. An agent will be in touch shortly to confirm your appointment.

Thank you for your interest in 663 Herald Street, Plymouth City Wayne, Michigan 48170. We are reviewing your request and will be in touch shortly!

Mortgage Calculator

Estimate your monthly mortgage payment, including the principal and interest, property taxes, and HOA. Adjust the values to generate a more accurate rate.

All estimates are provided for informational purposes only. Actual amounts may vary.
$0,000 Your Payment 20 15 65
$0,000 Your Payment
Explore the Area

Plymouth

A thriving Michigan City.

VIEW NEIGHBORHOOD

Work With Kelly

Understanding your goals, concerns, and budget is my first priority in assisting you in choosing a home for your next step in life. I will present you with realistic options, help you make an offer, negotiate, obtain financing, and close on your purchase.

Follow Me